


Mid-Century Architecture Honored Through Restoration
In 1954, renowned San Antonio architect Atlee B. Ayres designed an eight-story headquarters for USAA that would become a landmark of mid-century modern architecture. Situated on 10 acres along Broadway, the building featured nearly 350,000 square feet of office space and a 500-car parking garage. Overseen by then-USAA President Col. Charles E. Cheever, Sr., the $6 million project served as the company's first modern headquarters.
When the facility opened in 1956, it welcomed 802 employees, most of them women, and introduced amenities considered innovative for their time, including escalators throughout the entire building and an employee cafeteria.
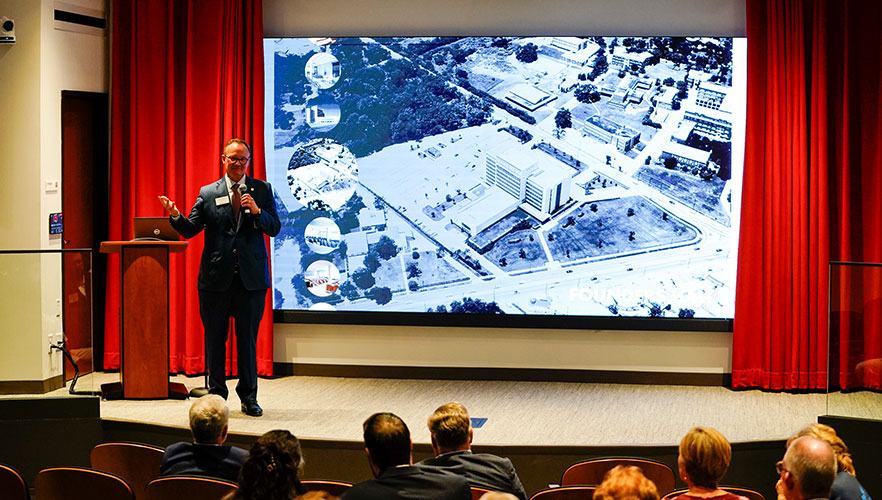
As USAA continued to grow, the company eventually outgrew the space and sold the property to Southwestern Bell Telephone Company (later AT&T) in 1974. Decades later, the iconic structure began a new chapter. Today, it is known as Founders Hall to honor the founders of the University, the Sisters of Charity of the Incarnate Word.
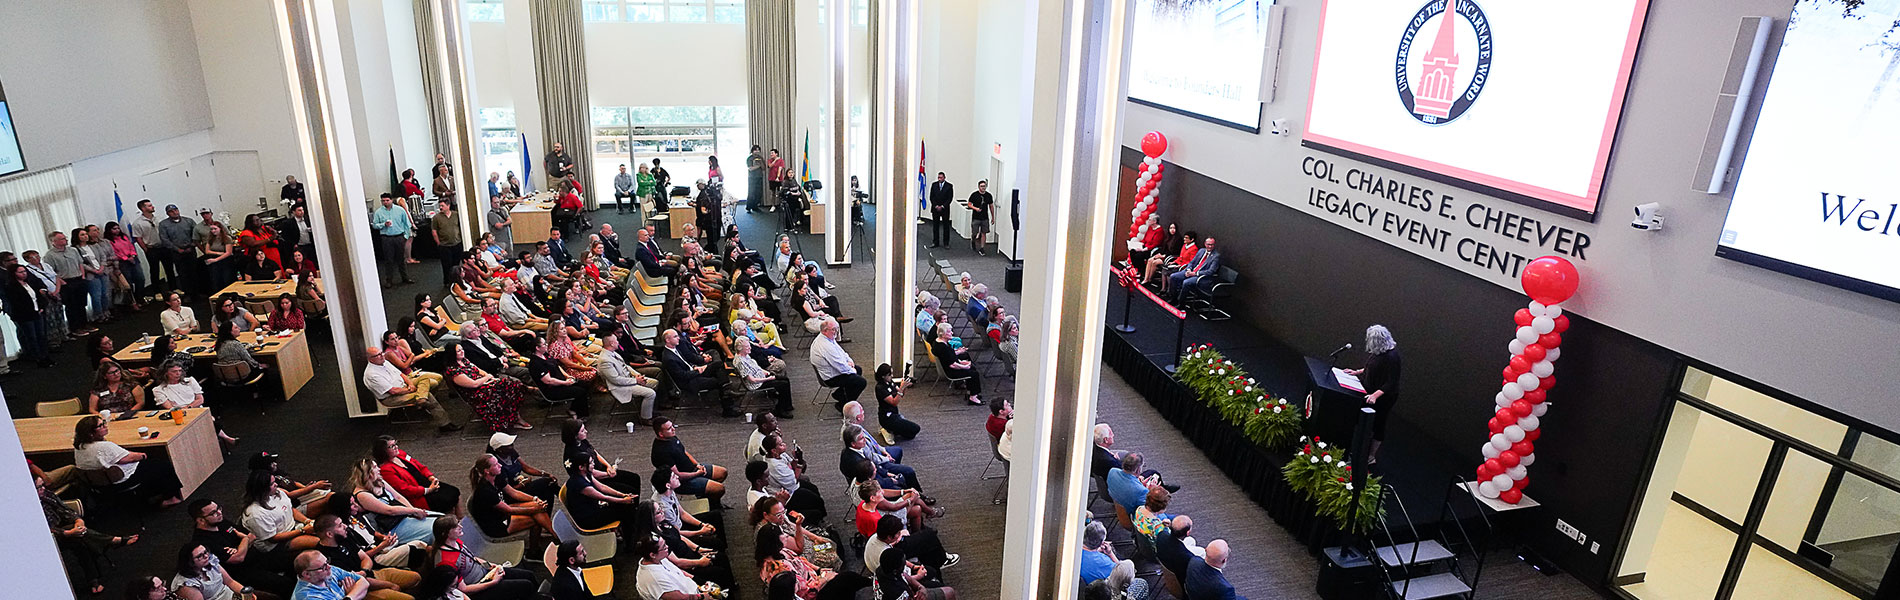
Acquired in 2019 by the University of the Incarnate Word, Founders Hall has undergone a remarkable transformation that carefully balances preservation with innovation. The extensive renovation honors the building's historic significance while reimagining it as a vibrant destination for learning, collaboration and community. A ribbon-cutting and opening ceremony was held at Founders Hall on Monday, Aug. 24. Students, faculty, staff and guests were welcomed into a dynamic environment reflecting UIW’s commitment to academic excellence, innovation and service.
The ground floor and first three floors serve as a hub for innovative academic programming and are now home to the School of Media and Design, the School of Mathematics, Science and Engineering, International Affairs, and the Liza and Jack Lewis Center of the Americas. Founders Hall is also home to the Health Services Center, the UIW Police Department, Shipping and Receiving, classrooms, offices, meeting spaces and areas dedicated to prayer and reflection.
Reimagining Learning Spaces
School of Media and Design
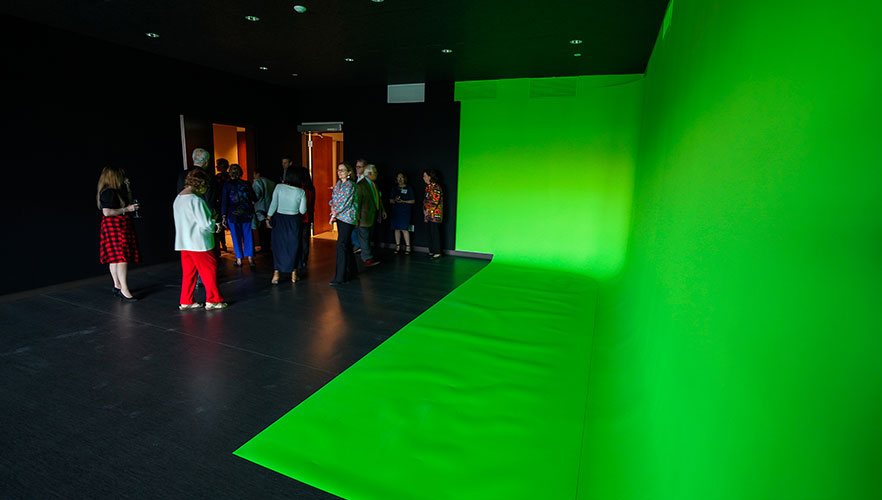
The School of Media and Design (SMD) will primarily occupy the third floor, where students will learn and create in state-of-the-art facilities designed specifically for emerging media industries. New program spaces include a professional production suite that will house UIWtv, a podcast studio, updated facilities for The Logos student newspaper, 3D animation and gaming studios and graphic design classrooms strategically designed to minimize natural light interference with digital displays.
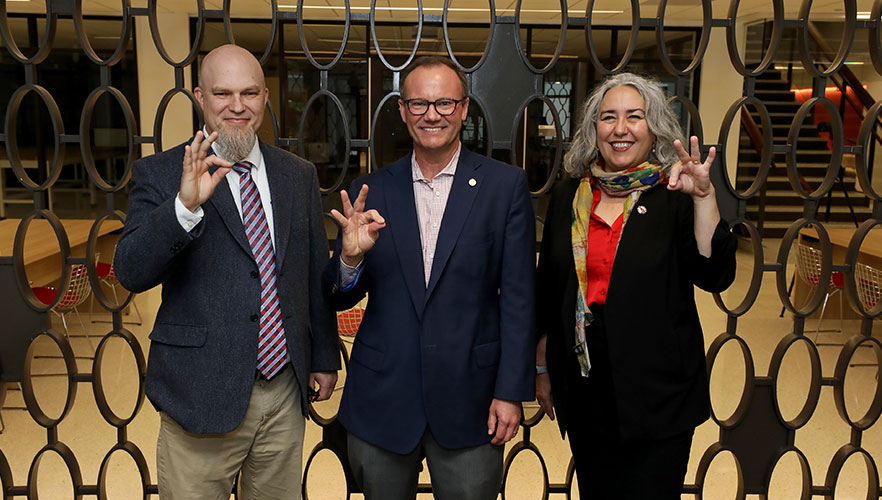
Adam Watkins, MFA, PhD, dean of the School of Media and Design, shared, “We are incredibly excited about the new space opening in Founder’s Hall. The space is light, bright and built to encourage interaction across disciplines in ways we’ve never had before. Suddenly, the School of Media & Design has facilities that are indicative of the cutting-edge work our faculty staff and students are engaged in; the space will finally match the work.”
School of Mathematics, Science and Engineering
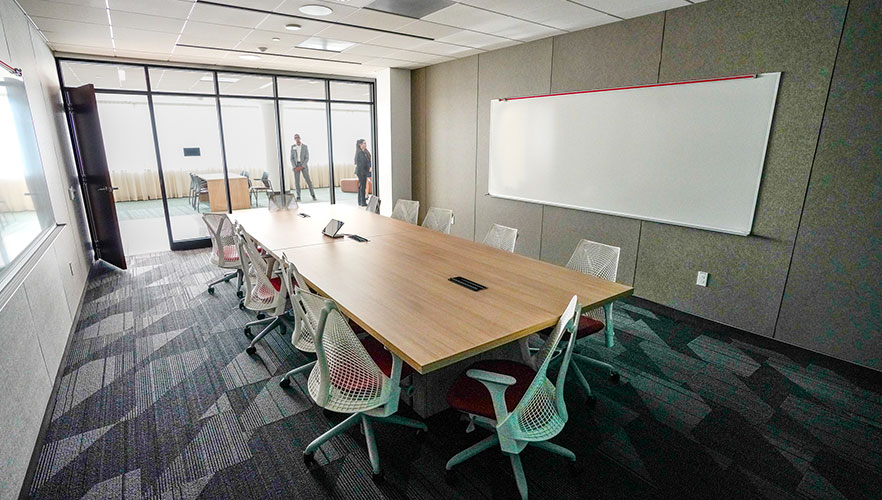
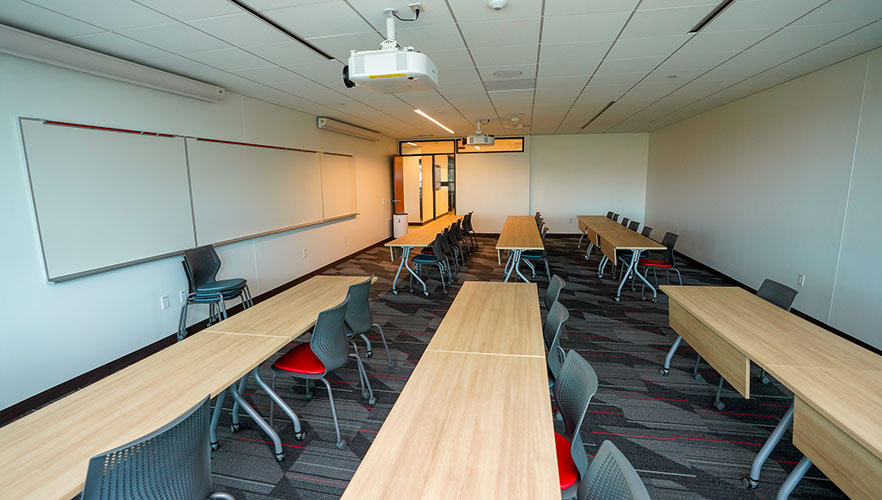
The School of Mathematics, Science and Engineering (SMSE) will be located on the second floor. These classrooms were intentionally designed to support contemporary teaching methods and the unique needs of each academic discipline. Because collaboration and teamwork are central to SMSE programs, student gathering spaces are integrated throughout the floor and situated alongside faculty offices, creating opportunities for mentorship and collaborative learning.
Carlos A. Garcia, PhD, dean of the School of Mathematics, Science and Engineering, shared, "We are entering a time when virtually every industry is being transformed by mathematics, data, computing, and technology. The ability to collect, analyze, interpret and protect information is no longer limited to technology companies. It is essential in healthcare, business, engineering, government, manufacturing, education, national security and virtually every other sector of our economy. That is why the Mathematics, Science and Engineering disciplines represented in Founders Hall are so important. Together, these disciplines form an interconnected ecosystem. Mathematics helps us model. Statistics helps us understand. Data science helps us discover. Computing and Engineering helps us build. And cybersecurity helps us protect. These new elevated spaces enable our students to address these critical global needs."
Preserving History Through Design
Several elements of the original 1950s design have been thoughtfully restored and incorporated into the renovation.
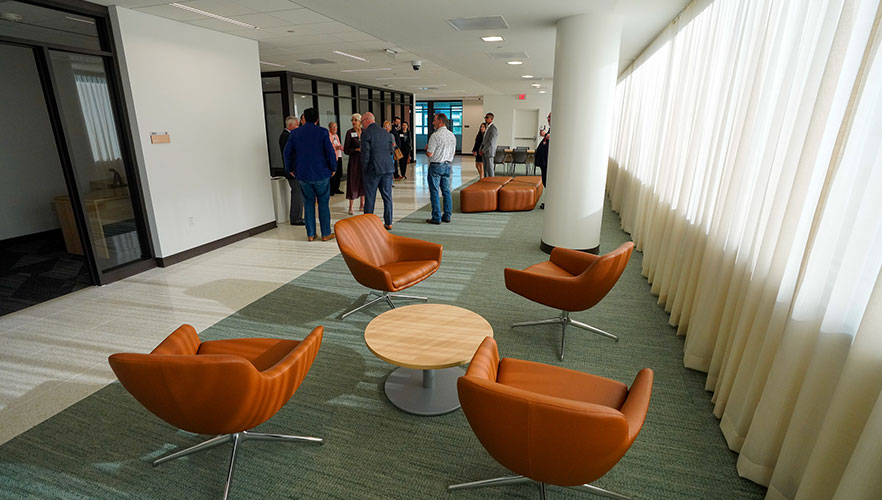
One notable example is the building's west-facing balconies. Part of the original 1956 design, these open-air spaces helped reduce direct heat gain and glare. Although they were enclosed decades ago to create additional interior space, they have now been reintroduced with high-performance glazing and drapery systems that maximize daylight while offering expansive views of the San Antonio River.
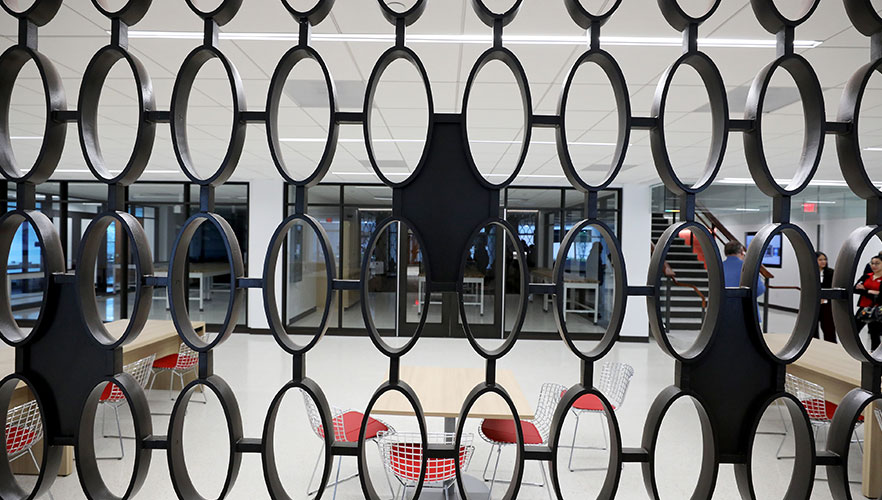
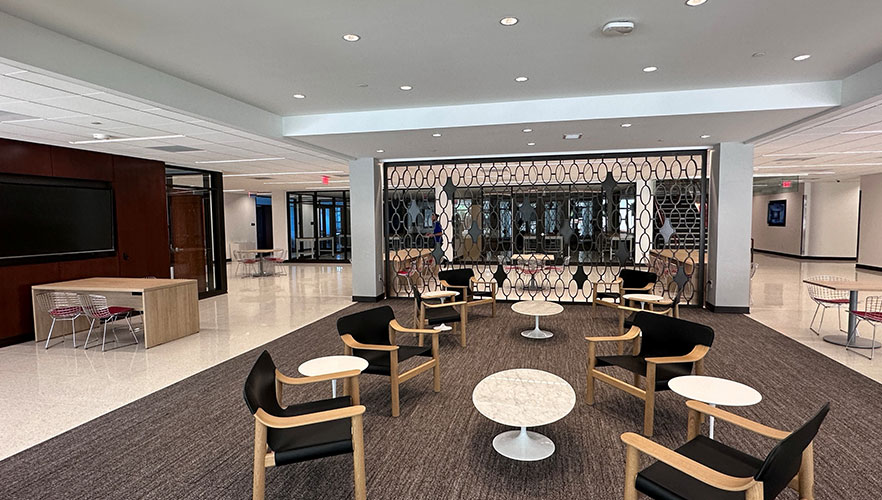
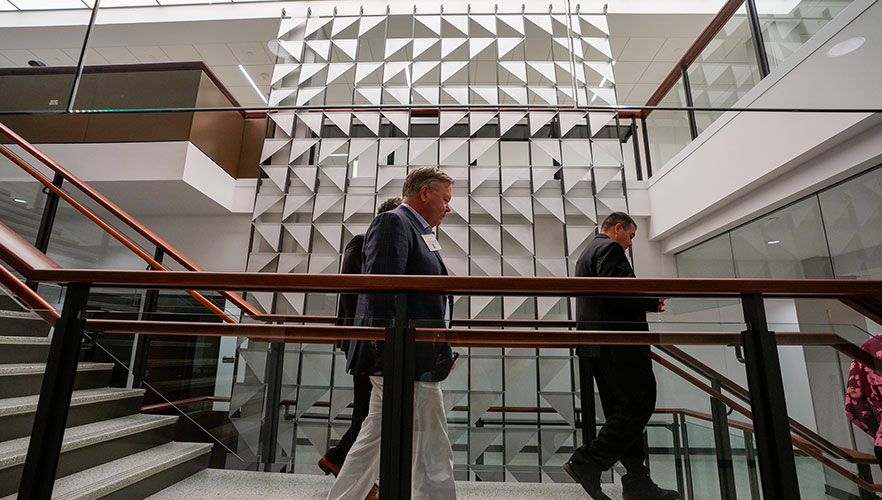
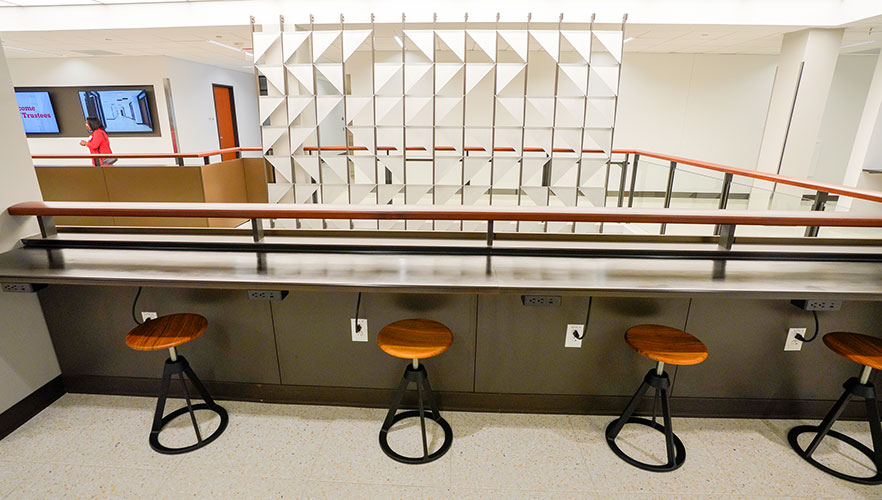
Another remarkable discovery emerged during construction: two original aluminum screens hidden within the building's walls. Carefully restored, these mid-century works of art now serve as prominent focal points. One is displayed on the mezzanine overlooking the Col. Charles E. Cheever, Sr. Legacy Event Center, while the other greets visitors near the student entrance on the ground floor, known as the Living Room.
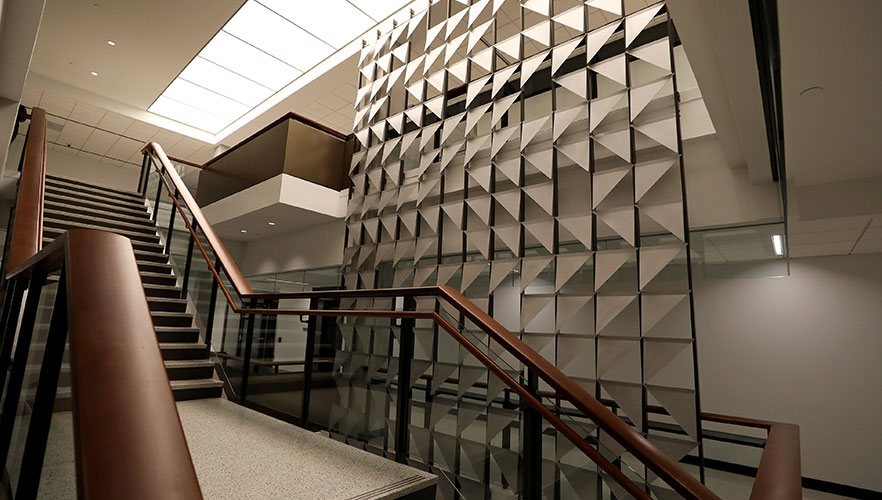
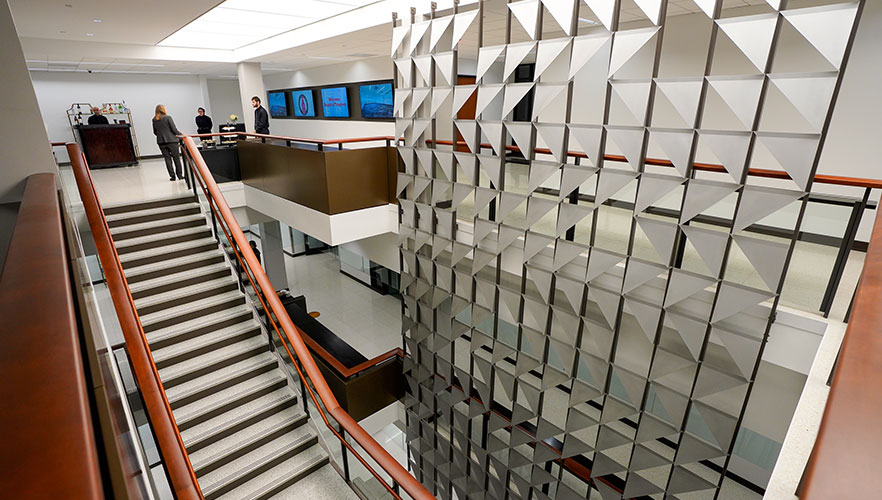
In a unique connection between past and present, the grandson of the original metalworker who fabricated the aluminum screens led their restoration and contributed a new custom metalwork installation for the building's grand staircase. Like the original pieces, the new artwork was developed through close collaboration between architect and artisan, first in 1954 with Theodore Voss and Ayres & Ayres, and again in 2026 with Ted Voss and Lake|Flato. Inspired by the geometric planning grid of the original structure, the contemporary screen incorporates triangular forms that reference Catholic art and architecture. As natural light filters through the installation, shifting patterns encourage visitors to look upward and engage more deeply with the space.
Spaces for Reflection and Global Engagement
The second floor is also home to the Interfaith Room and International Affairs.
Designed as a welcoming environment for people of all faith traditions, the Interfaith Room provides a quiet place for prayer, contemplation and reflection. The space includes storage for various faith practices, as well as facilities for changing and ablution.
Just down the hall from the Interfaith Room, the International Affairs suite offers offices, meeting rooms and informal gathering spaces that foster global engagement and collaboration. The area connects directly to the mezzanine overlooking the Col. Charles E. Cheever, Sr. Legacy Event Center, creating a natural flow between academic programming and community events.
Honoring the Cheever Legacy
Two signature gathering spaces within Founders Hall commemorate the lasting impact of Col. Charles E. Cheever, Sr. and the Cheever family.
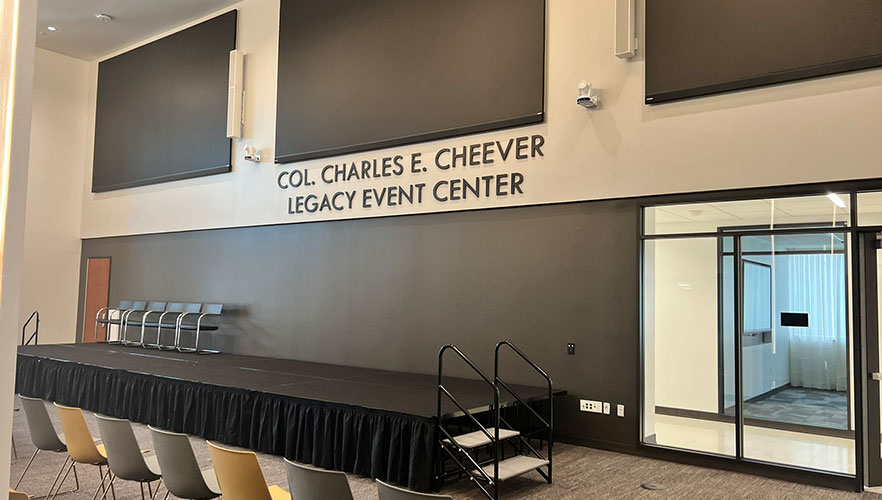
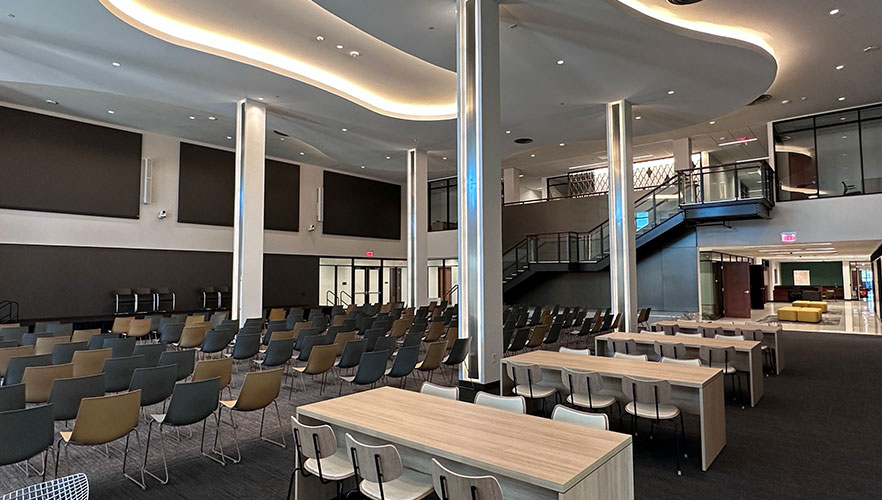
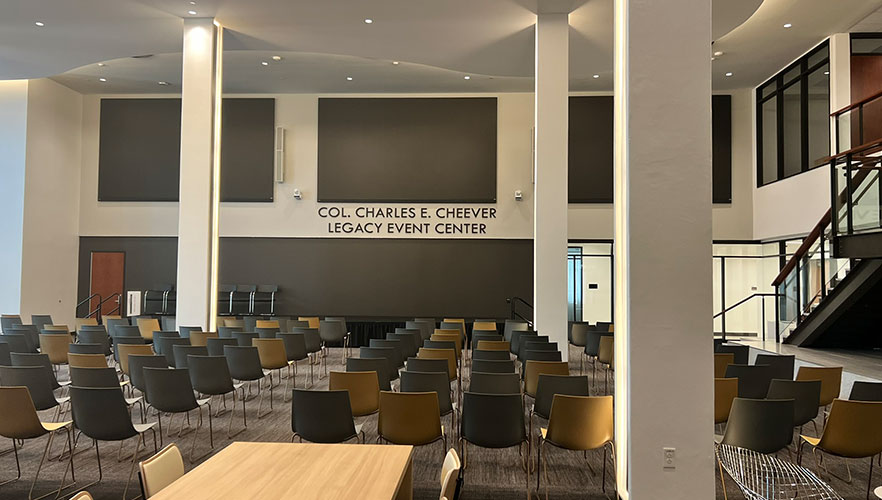
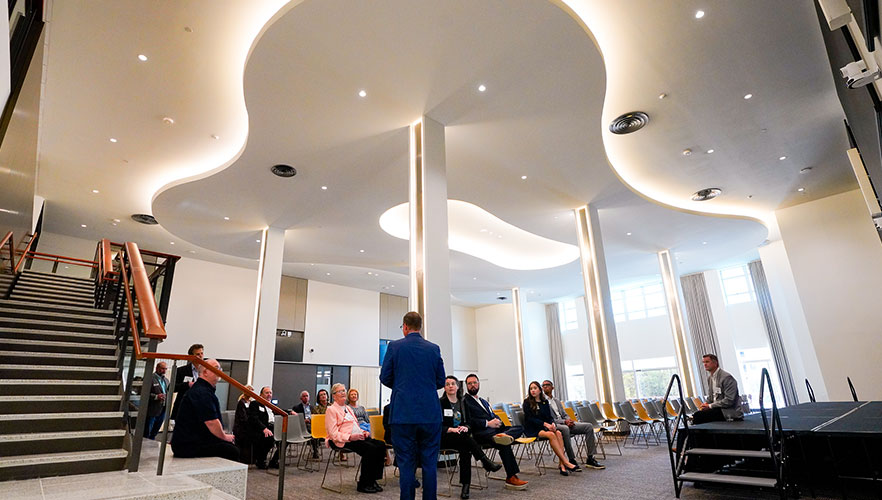
The Col. Charles E. Cheever, Sr. Legacy Event Center on the first floor and the Cheever Family Auditorium on the ground floor were made possible through a generous gift from Mrs. Jane Cheever Powell. The naming of these spaces honors her father, Col. Cheever's pivotal role in the development of the original building and the family's enduring contributions to San Antonio. Col. Cheever was instrumental in bringing the original USAA headquarters project to life and was present at its groundbreaking in 1954.
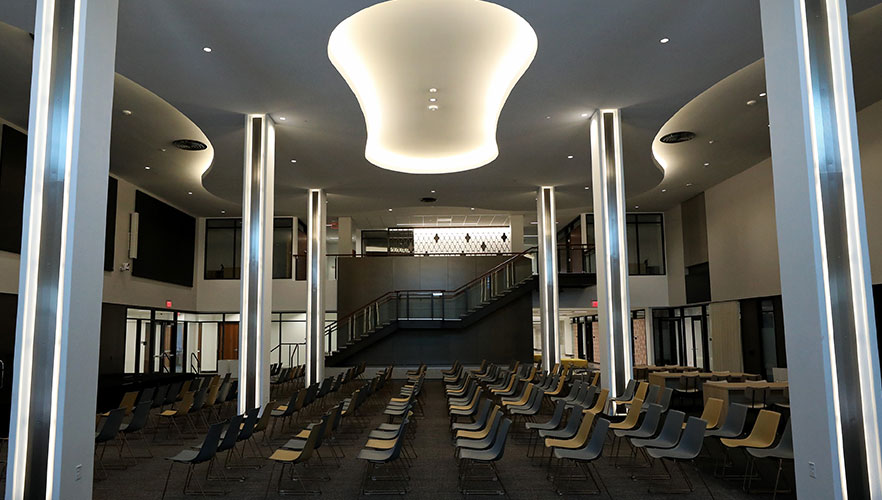
Originally serving as the employee dining hall for both USAA and later, AT&T, the Col. Charles E. Cheever, Sr. Legacy Event Center has been reimagined as a flexible gathering space. Designed using the original 1954 blueprints as inspiration, the renovated venue combines historic character with modern performance standards, including upgraded acoustics, fire protection and mechanical systems. Specially designed acoustic plaster integrated into the ceiling ensures exceptional sound quality for daily use, guest lectures and special events.
Showcasing the Americas
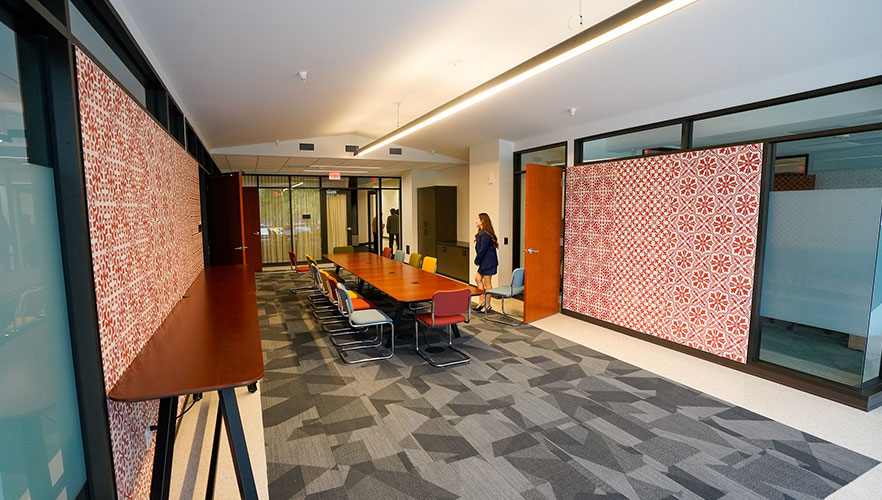
The Liza and Jack Lewis Center of the Americas celebrates cultural exchange and global perspectives through spaces designed for conversation, learning and connection. Gifts and artifacts collected through international encounters are displayed throughout the main boulevard and adjoining meeting spaces.
Custom Talavera-inspired tile installations reinterpret a traditional artistic practice through a contemporary lens, adding texture, color and depth to the environment. Along the Broadway-facing side of the building, conversation pods provide inviting spaces for collaboration while offering a visible window into the activity and engagement taking place within the center.
A Commitment to Care and Service
The Care of Creation space on the first-floor features stained-glass artwork by San Antonio master artisan Adrian Cavallini, whose work can also be found throughout the ministries of the Sisters of Charity of the Incarnate Word and across the UIW campus. A quote from Pope Francis' 2015 encyclical Laudato Si': On Care for Our Common Home serves as a reminder to pause for reflection and recognize our shared responsibility for creation.
Supporting students remains a central focus of Founders Hall. Health Services and the UIW Police Department have both found new homes within the building, allowing each department to better serve the campus community. The new Health Services facility offers patient-centered care in an updated environment, while the UIW Police Department's enhanced location supports its ongoing mission of safety, security and service for generations to come.
A New Chapter Begins
More than a renovation, Founders Hall represents the preservation of a historic San Antonio landmark and its transformation into a state-of-the-art academic destination. By honoring its mid-century origins while embracing the future, Founders Hall stands as a place where history, innovation, faith and community come together, continuing a legacy that began more than 70 years ago.